

Listing Courtesy of:  YES MLS / Listed By: Rachel Draa, Century 21 Lakeside Realty - Contact: rachel.draa28@gmail.com, 330-651-1047
 YES MLS / Listed By: Rachel Draa, Century 21 Lakeside Realty - Contact: rachel.draa28@gmail.com, 330-651-1047
 3923 Arden Boulevard Boardman, OH 44511
Active (48 Days)
$157,900 (USD)
OPEN HOUSE TIMES
-
OPENSun, Oct 113:00 pm - 4:30 pm
Description
MLS #:
5238035
5238035
Taxes
$1,790(2025)
$1,790(2025)
Lot Size
0.25 acres
0.25 acres
Type
Single-Family Home
Single-Family Home
Year Built
1954
1954
Style
Ranch
Ranch
School District
Boardman Lsd - 5002
Boardman Lsd - 5002
County
Mahoning County
Mahoning County
Community
Lake Newport
Lake Newport
Listed By
Rachel Draa, Century 21 Lakeside Realty, Contact: rachel.draa28@gmail.com, 330-651-1047
Source
YES MLS
Last checked Oct 8 2026 at 6:24 AM GMT+0000
YES MLS
Last checked Oct 8 2026 at 6:24 AM GMT+0000
Bathroom Details
- Full Bathroom: 1
Interior Features
- Range
- Refrigerator
- Dryer
- Washer
- Dishwasher
Subdivision
- Lake Newport
Property Features
- Fireplace: 1
Heating and Cooling
- Forced Air
- Gas
- Central Air
Basement Information
- Full
Exterior Features
- Roof: Asphalt
- Roof: Fiberglass
Utility Information
- Utilities: Water Source: Public
- Sewer: Public Sewer
Parking
- Garage
- Attached
Stories
- 1
Living Area
- 925 sqft
Additional Information: Lakeside Realty | rachel.draa28@gmail.com, 330-651-1047
Location
Estimated Monthly Mortgage Payment
*Based on Fixed Interest Rate withe a 30 year term, principal and interest only
Listing price
Down payment
%
Interest rate
%Mortgage calculator estimates are provided by C21 Lakeside Realty and are intended for information use only. Your payments may be higher or lower and all loans are subject to credit approval.
Disclaimer: Copyright 2026 YES MLS. All rights reserved. This information is deemed reliable, but not guaranteed. The information being provided is for consumers’ personal, non-commercial use and may not be used for any purpose other than to identify prospective properties consumers may be interested in purchasing. Data last updated 10/7/26 23:24


The updated kitchen features painted cabinets, new hardware, appliances, and pantry storage, while the refreshed bathroom and new bedroom closet doors add to the polished look. The basement provides versatile space for storage, a gym, office, entertainment area, hobby room, or workshop, along with a toilet, washer, dryer, and humidifier. Central heat and air, plus a fireplace, provide year-round comfort.
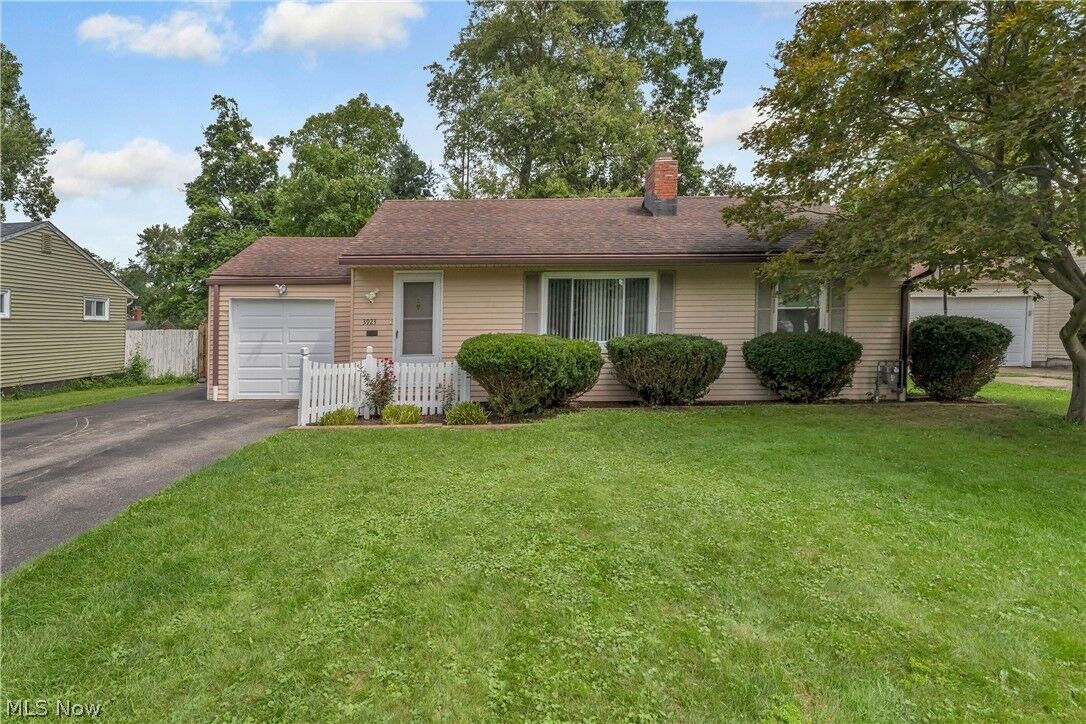
Outside, the deck leads to a concrete patio and fenced backyard, ideal for pets, entertaining, BBQs, or relaxing outdoors. A lush lawn, freshly painted garage floor, and peaceful neighborhood setting complete the property, with easy access to the nearby park and Lanterman’s Mill.