

Listing Courtesy of:  YES MLS / Listed By: Annette DePalmo, Century 21 Lakeside Realty - Contact: DePalmo@aol.com, 330-360-4538
 YES MLS / Listed By: Annette DePalmo, Century 21 Lakeside Realty - Contact: DePalmo@aol.com, 330-360-4538
 2235 McClintocksburg Road Deerfield, OH 44411
Active (1 Days)
$380,000 (USD)
Description
MLS #:
5250896
5250896
Taxes
$3,498(2025)
$3,498(2025)
Lot Size
2.5 acres
2.5 acres
Type
Single-Family Home
Single-Family Home
Year Built
1996
1996
Style
Split-Level
Split-Level
School District
Southeast Lsd Portage- 6708
Southeast Lsd Portage- 6708
County
Portage County
Portage County
Community
Deerfield
Deerfield
Listed By
Annette DePalmo, Century 21 Lakeside Realty, Contact: DePalmo@aol.com, 330-360-4538
Source
YES MLS
Last checked Oct 8 2026 at 1:08 AM GMT+0000
YES MLS
Last checked Oct 8 2026 at 1:08 AM GMT+0000
Bathroom Details
- Full Bathrooms: 2
Interior Features
- Range
- Refrigerator
- Dryer
- Washer
- Dishwasher
- Microwave
Subdivision
- Deerfield
Lot Information
- Horse Property
Property Features
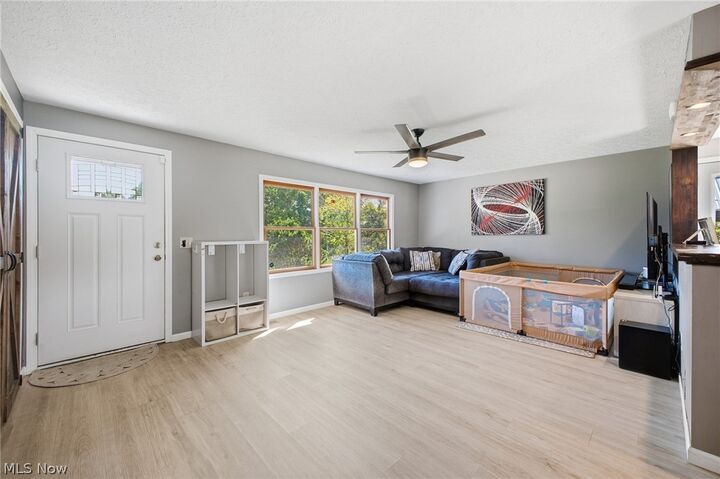
- Fireplace: 1
- Fireplace: Family Room
- Fireplace: Free Standing
- Fireplace: Wood Burning Stove
Heating and Cooling
- Forced Air
- Heat Pump
- Electric
- Central Air
Basement Information
- Partial
Exterior Features
- Roof: Asphalt
- Roof: Fiberglass
Utility Information
- Utilities: Water Source: Well
- Sewer: Septic Tank
Parking
- Detached
- Garage
- Garage Door Opener
- Electricity
- Unpaved
Stories
- 4
Living Area
- 1,804 sqft
Additional Information: Lakeside Realty | DePalmo@aol.com, 330-360-4538
Location
Estimated Monthly Mortgage Payment
*Based on Fixed Interest Rate withe a 30 year term, principal and interest only
Listing price
Down payment
%
Interest rate
%Mortgage calculator estimates are provided by C21 Lakeside Realty and are intended for information use only. Your payments may be higher or lower and all loans are subject to credit approval.
Disclaimer: Copyright 2026 YES MLS. All rights reserved. This information is deemed reliable, but not guaranteed. The information being provided is for consumers’ personal, non-commercial use and may not be used for any purpose other than to identify prospective properties consumers may be interested in purchasing. Data last updated 10/7/26 18:08


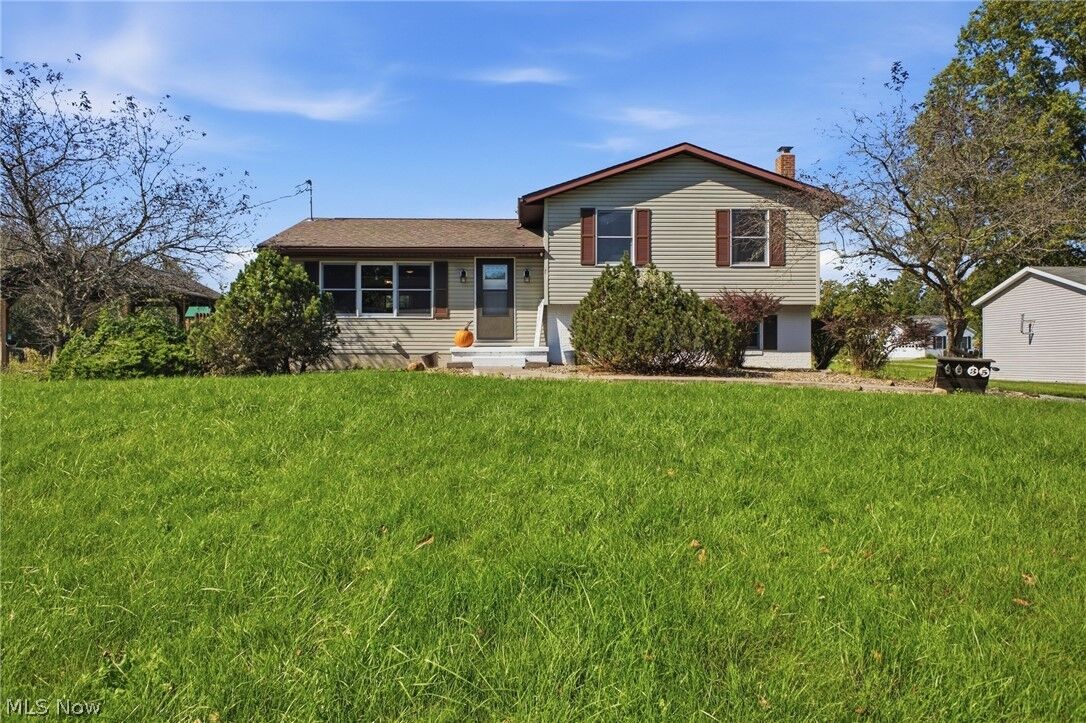
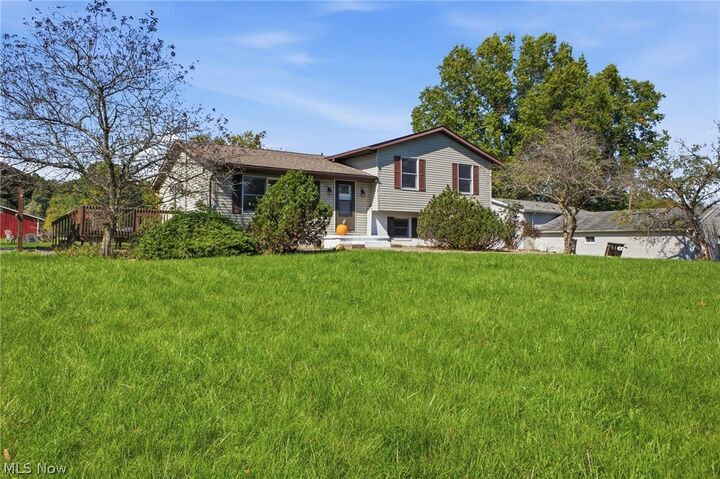
Outside is where this property really shines! HORSE LOVERS will appreciate the FENCED PASTURE and TWO-STALL HORSE BARN with a LARGE TACK ROOM, while the CHICKEN COOP is ready for your backyard flock. There's even a POND with a SANDY BEACH! When it's time to relax or entertain, you'll love the deck and large stamped concrete patio with pergola-perfect for enjoying the peaceful surroundings and beautiful acreage. Several important updates have already been taken care of, including a new roof in 2020, HVAC system in 2023, septic crock in 2026, and garage roof in 2026. With 2.5 acres, a fenced pasture, horse barn, chicken coop, pond and sandy beach, this property offers a wonderful taste of country living. Bring the animals, bring the family, and make it your own!