

Listing Courtesy of:  YES MLS / Listed By: DeMaine Kitchen, Century 21 Lakeside Realty - Contact: demainekitchen@gmail.com, 330-727-1563
 YES MLS / Listed By: DeMaine Kitchen, Century 21 Lakeside Realty - Contact: demainekitchen@gmail.com, 330-727-1563
 1185 Ellsworth Bailey Road SW Lordstown, OH 44481
Active (48 Days)
$349,900 (USD)
Description
MLS #:
5238516
5238516
Taxes
$1,908(2025)
$1,908(2025)
Lot Size
1.57 acres
1.57 acres
Type
Single-Family Home
Single-Family Home
Year Built
1989
1989
Style
Split-Level
Split-Level
School District
Lordstown Lsd - 7814
Lordstown Lsd - 7814
County
Trumbull County
Trumbull County
Community
Lordstown Township Original Sec 43
Lordstown Township Original Sec 43
Listed By
DeMaine Kitchen, Century 21 Lakeside Realty, Contact: demainekitchen@gmail.com, 330-727-1563
Source
YES MLS
Last checked Oct 8 2026 at 3:08 AM GMT+0000
YES MLS
Last checked Oct 8 2026 at 3:08 AM GMT+0000
Bathroom Details
- Full Bathrooms: 2
Subdivision
- Lordstown Township Original Sec 43
Property Features
- Fireplace: 0
Heating and Cooling
- Propane
- Central Air
Basement Information
- Crawl Space
Exterior Features
- Roof: Shingle
Utility Information
- Utilities: Water Source: Public
- Sewer: Public Sewer
Parking
- Garage
- Attached
- Driveway
Stories
- 3
Living Area
- 2,192 sqft
Additional Information: Lakeside Realty | demainekitchen@gmail.com, 330-727-1563
Location
Estimated Monthly Mortgage Payment
*Based on Fixed Interest Rate withe a 30 year term, principal and interest only
Listing price
Down payment
%
Interest rate
%Mortgage calculator estimates are provided by C21 Lakeside Realty and are intended for information use only. Your payments may be higher or lower and all loans are subject to credit approval.
Disclaimer: Copyright 2026 YES MLS. All rights reserved. This information is deemed reliable, but not guaranteed. The information being provided is for consumers’ personal, non-commercial use and may not be used for any purpose other than to identify prospective properties consumers may be interested in purchasing. Data last updated 10/7/26 20:08


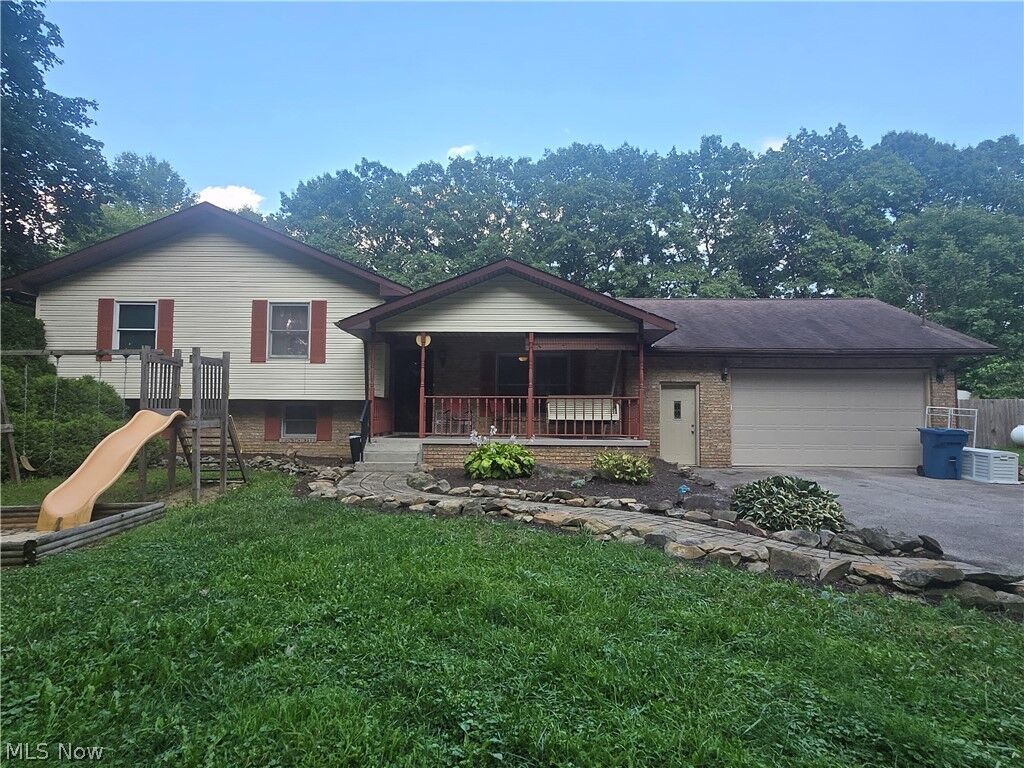
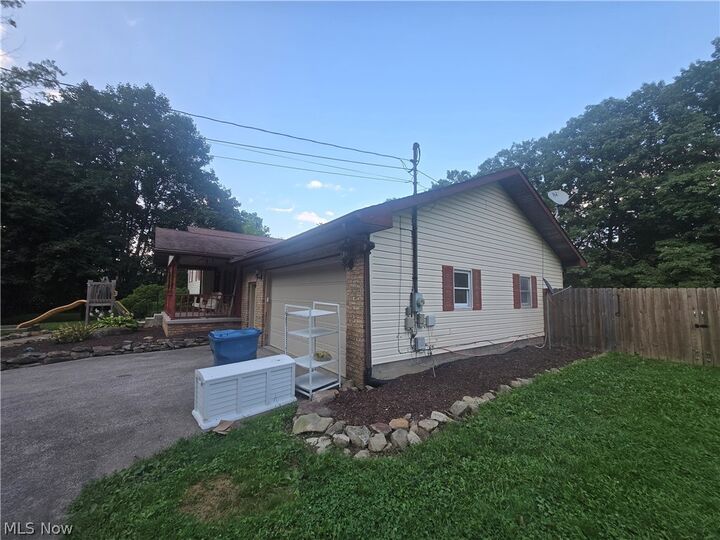
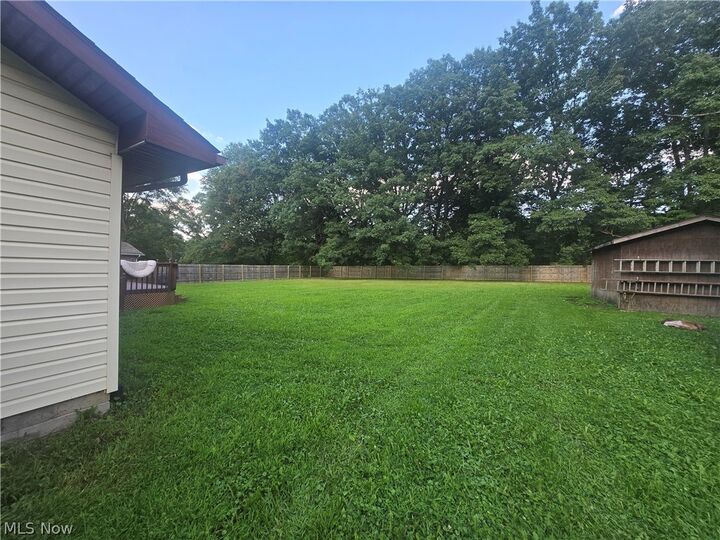
A huge fenced-in backyard provides endless possibilities such gardening, pets, play, or outdoor entertaining. The large front porch and back patio create perfect spots to relax and enjoy the surroundings.
Inside, you'll find three spacious bedrooms, two full bathrooms, a bright family room, and an additional bonus room ideal for an office, playroom, or guest space. The home spans three levels, giving you room to spread out and grow.
The updated kitchen features granite countertops and an easy flow into the living and dining areas, making it perfect for everyday living and hosting. This non-smoker home has been lovingly cared for and offers a clean, move-in ready feel.